Engineered uPVC & thermally-broken aluminium window and sliding-door systems — sealed against weather and noise, opened with a touch. 2026 Edition.

Profile, glass, seal & hardware — engineered as one.

Full-aperture ventilation, sealed shut on closing.

Wide views, zero swing — ventilation that saves space.

Two windows in one — tilt to breathe, turn to open.

The everyday slider — tall, sealed, effortless.

Minimal sightlines, wall-sized glass, heavy panels made light.

Fold a whole wall away — inside meets outside.

Specified together, finished to match, fitted by one team.
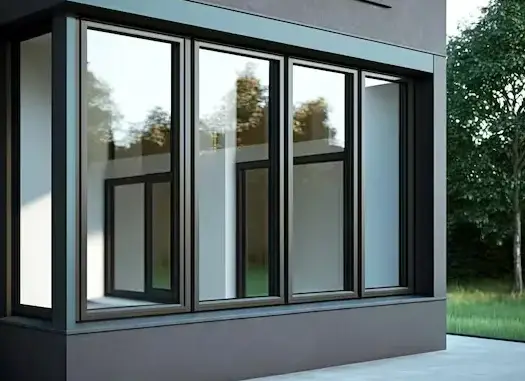
A window is a system — profile, glass, seal and hardware, engineered as one. Fensterung builds to the system principle: every opening is the sum of a multi-chamber profile, a sealed glazing unit, layered gaskets and calibrated hardware — each component specified together so the finished window or door performs as a single engineered whole.
The result is fenestration that keeps heat and noise where they belong, resists Indian monsoons and coastal air, and still glides open with one hand. Available in low-maintenance uPVC and slim, thermally-broken aluminium.
| Profile | Multi-chamber uPVC or thermally-broken aluminium |
| Glazing | Single · DGU · TGU · laminated · Low-E / tinted |
| Seals | Triple continuous EPDM weather gaskets |
| Hardware | Multi-point espagnolette / hook / shoot-bolt locking |
| Drainage | Sloped concealed channels — water out, away from room |
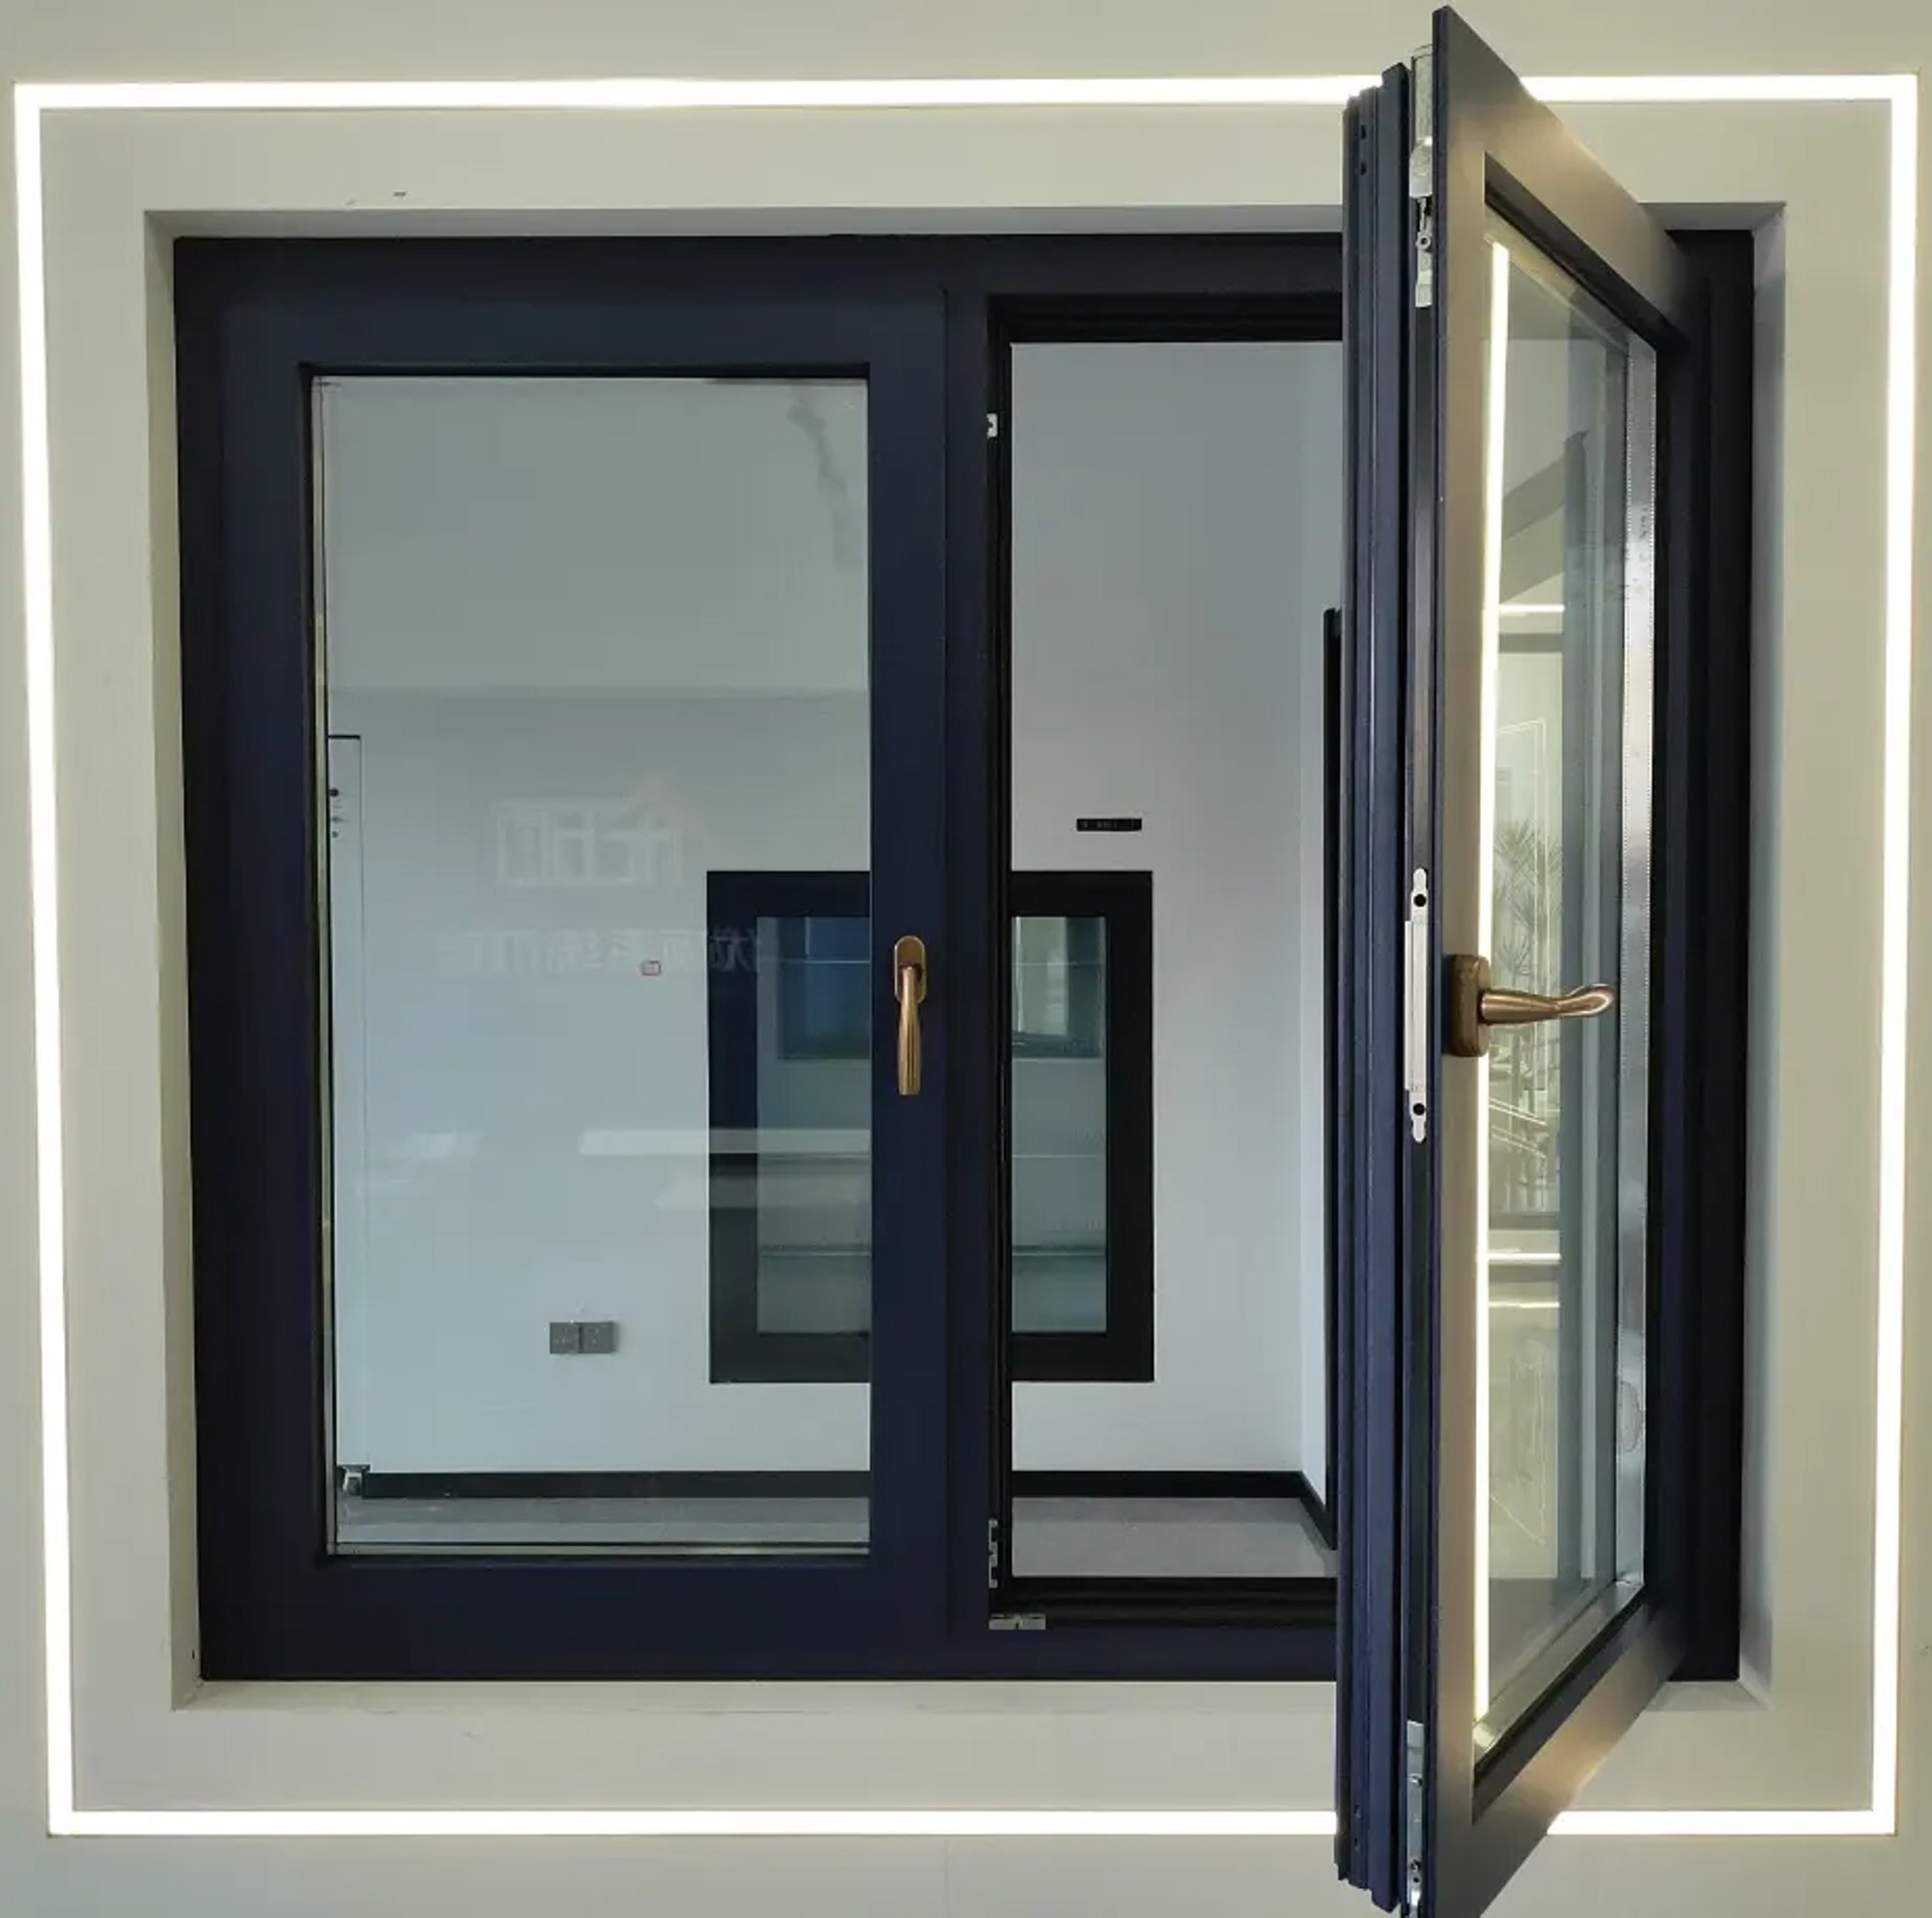
The casement is the workhorse of good ventilation — the sash swings clear of the frame, so the entire aperture opens to the breeze. On closing, a multi-point espagnolette draws the sash tight onto three gasket lines for a weather-sealed, secure shut.
Specify side-hung for walls, top-hung awning over kitchens and bathrooms (rain-open), and pair with fixed lights for picture-window combinations. Available in uPVC and slim aluminium.
| Material | uPVC (multi-chamber) or thermally-broken aluminium |
| System Depth | 60 – 70 mm |
| Glazing | Single / DGU / TGU, up to 40 mm |
| Max Sash Size | Approx. 1200 × 1500 mm per sash |
| U-Value | 1.8 – 2.8 W/m²K (with DGU) |
| Acoustic | Up to 38 dB reduction (laminated DGU) |
| Applications | Bedrooms, living, kitchens, bathrooms |
Where a swinging sash would foul furniture, a balcony rail or an AC unit, the sliding window earns its place — sashes glide on tandem rollers along the frame, opening half the aperture without projecting an inch into the room or the weather.
Interlocking meeting rails, anti-lift blocks and a multi-point lock keep the system secure and rattle-free; an integrated track carries a mosquito mesh shutter alongside.
| Material | uPVC or thermally-broken aluminium |
| System Depth | 60 – 100 mm (2 / 3 track) |
| Configurations | 2-track / 2-panel · 3-track / 3-panel · with mesh |
| Max Panel | Approx. 1500 × 2100 mm per panel |
| U-Value | 2.2 – 3.0 W/m²K (with DGU) |
| Applications | Balconies, living rooms, narrow walls |
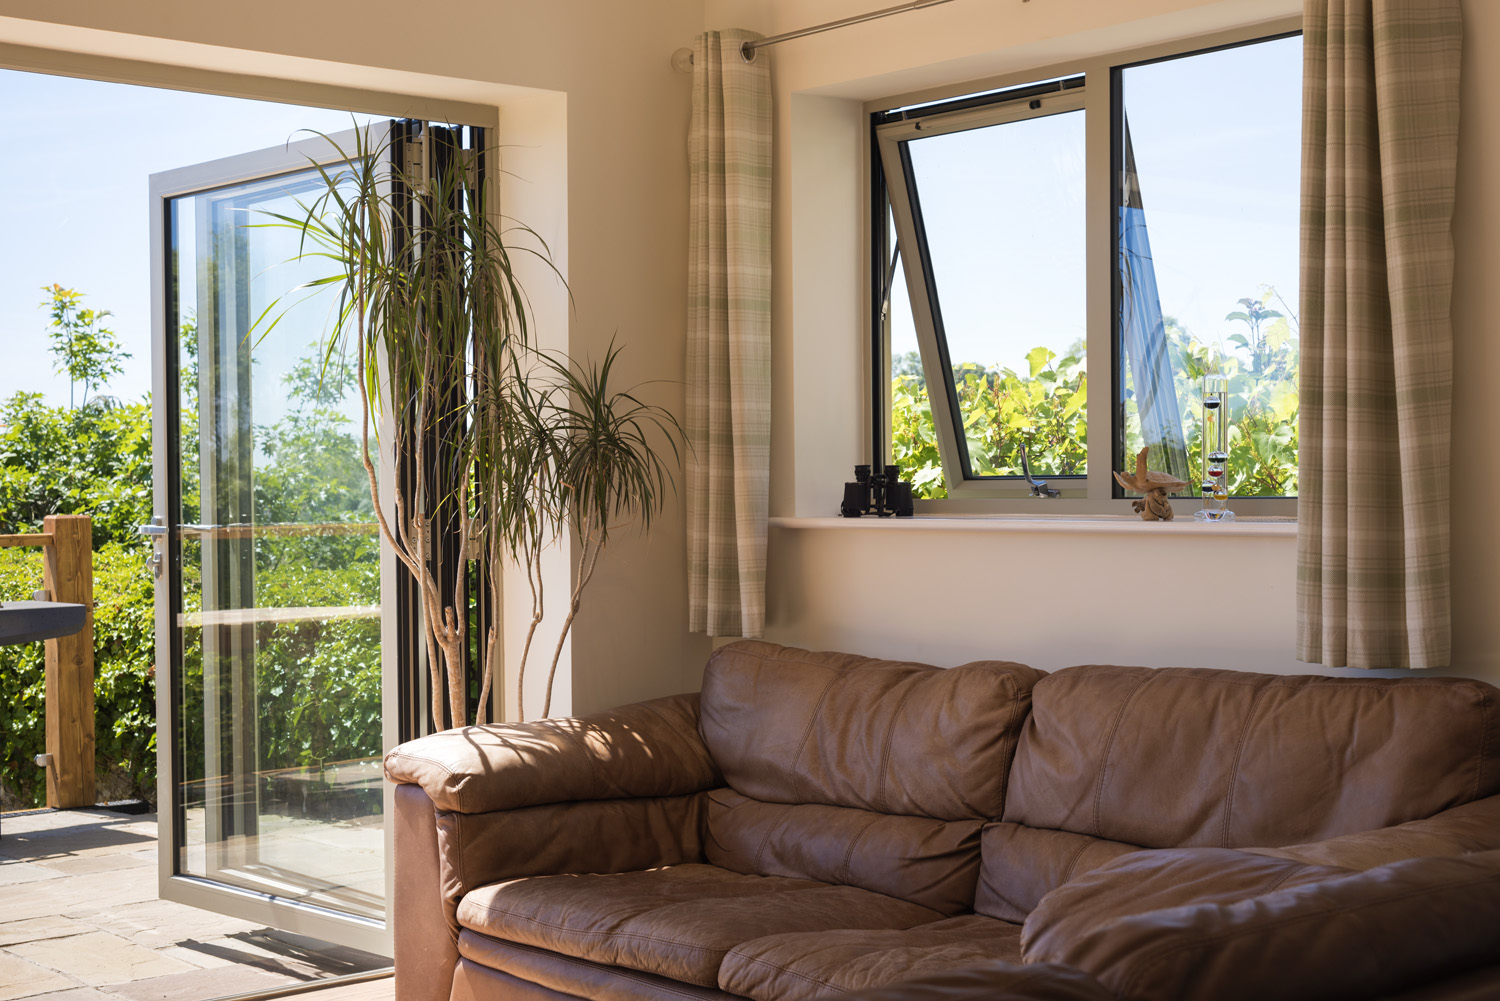
The tilt & turn is the European benchmark for performance windows. One handle, three positions: turn it once and the sash tilts inward at the top for secure, draught-free ventilation; turn it again and the whole sash swings in like a door for cleaning and full airflow.
Inward opening keeps the sash off external walls and within reach on high floors, while a perimeter multi-point lock and premium hardware deliver class-leading security and seal.
| Material | uPVC or thermally-broken aluminium |
| System Depth | 70 – 80 mm |
| Glazing | DGU / TGU, up to 44 mm |
| Max Sash Size | Approx. 1300 × 2400 mm |
| U-Value | 1.4 – 2.4 W/m²K (DGU / TGU) |
| Acoustic | Up to 42 dB reduction |
| Applications | Premium homes, high-rise, acoustic zones |
The uPVC sliding door connects living rooms to balconies, decks and gardens with a tall glazed panel that slides aside on tandem stainless rollers — heavy panels move with a fingertip, and the threshold stays low and clean.
An interlocking central rail, anti-lift blocks and a multi-point hook lock secure the closed door; a triple gasket line keeps monsoon rain and street noise outside. Mesh shutters slide on an added track for bug-free ventilation.
| Material | Multi-chamber uPVC, steel-reinforced |
| System Depth | 80 – 120 mm (2.5 / 3 track) |
| Max Panel | Approx. 1800 × 2700 mm per panel |
| U-Value | 1.8 – 2.8 W/m²K (with DGU) |
| Applications | Balconies, terraces, garden & deck access |
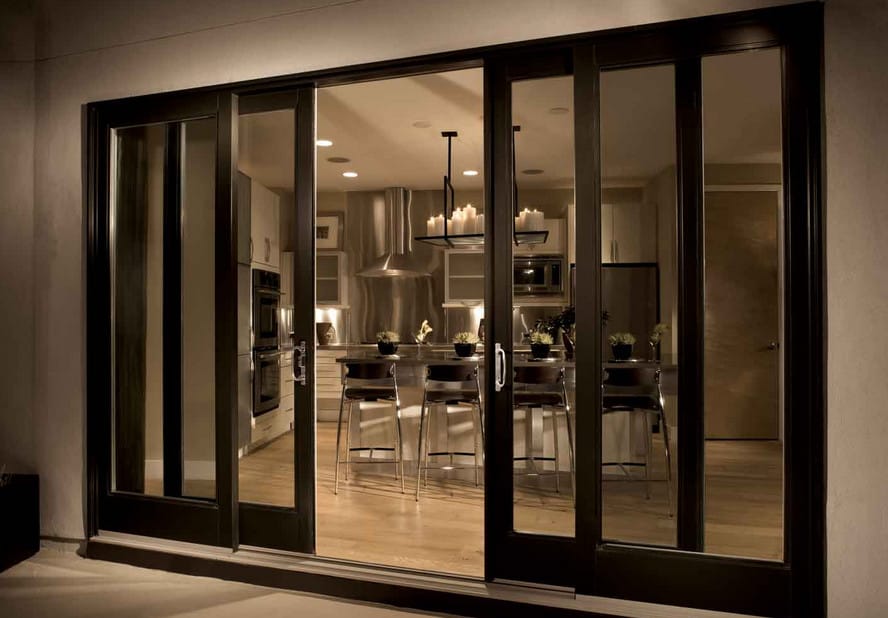
When the brief is a wall of glass, slim aluminium answers. Thermally-broken profiles carry large double or triple-glazed panels on interlocks just millimetres wide, so the view — not the frame — fills the opening.
Lift-&-slide gear is the difference-maker: turn the handle and the heavy panel lifts off its seals onto rollers, gliding effortlessly, then lowers to compress the gaskets for a weather-tight, secure close. Flush thresholds give a seamless inside-to-out floor.
| Material | Thermally-broken aluminium (polyamide break) |
| System Depth | 120 – 200 mm (track-dependent) |
| Interlock Sightline | From approx. 20 – 35 mm |
| Max Panel | Up to approx. 3000 mm high · 400 kg+ per panel |
| Applications | Villas, penthouses, garden rooms, façades |
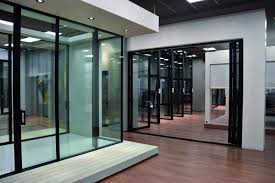
Where a slider opens half a wall, the bi-fold opens nearly all of it. Leaves are hinged in pairs and run on a top track; pull the lead door and the panels concertina back, stacking neatly to one or both sides to throw the room open to a terrace or courtyard.
Built in thermally-broken aluminium with multi-point shoot-bolt locking and a continuous gasket line, the bi-fold closes down to a weather-tight, secure wall of glass when the season turns.
| Material | Thermally-broken aluminium |
| System Depth | 70 – 100 mm |
| Leaves | 2 to 7 · stack left, right or split |
| Max Leaf | Approx. 1000 × 2700 mm per leaf |
| Threshold | Standard, low or flush (rebated) |
| Applications | Living-to-garden, cafés, courtyards, verandas |
uPVC in white, solid colours & wood-grain foils; aluminium powder-coated to RAL, anodized or wood-finish. Swatches indicative — physical samples on request.
| Measure | uPVC | Aluminium |
|---|---|---|
| Thermal U-value (W/m²K) | 1.4 – 2.8 | 1.6 – 3.0 |
| Acoustic reduction | Up to 42 dB | Up to 45 dB |
| Max span (sliding) | Moderate | Very large |
| Maintenance | Very low | Low |
| Sightlines | Standard | Slim |
| Best for | Value & insulation | Scale & aesthetics |
Figures are typical system ranges and vary with profile, glazing & configuration; project values confirmed at quotation.
Sizes, floor level and facing — or your window schedule.
uPVC or aluminium, operation, glazing & finish for each opening.
We measure, confirm performance and issue a written quotation.
Factory fabrication, delivery and installation across Pune & PCMC.
Also explore our Door Collection 2026 →